.webp)
For Sale
73 Beverly Park Lane Beverly Hills 9 Bedroom Luxury Estate For Sale
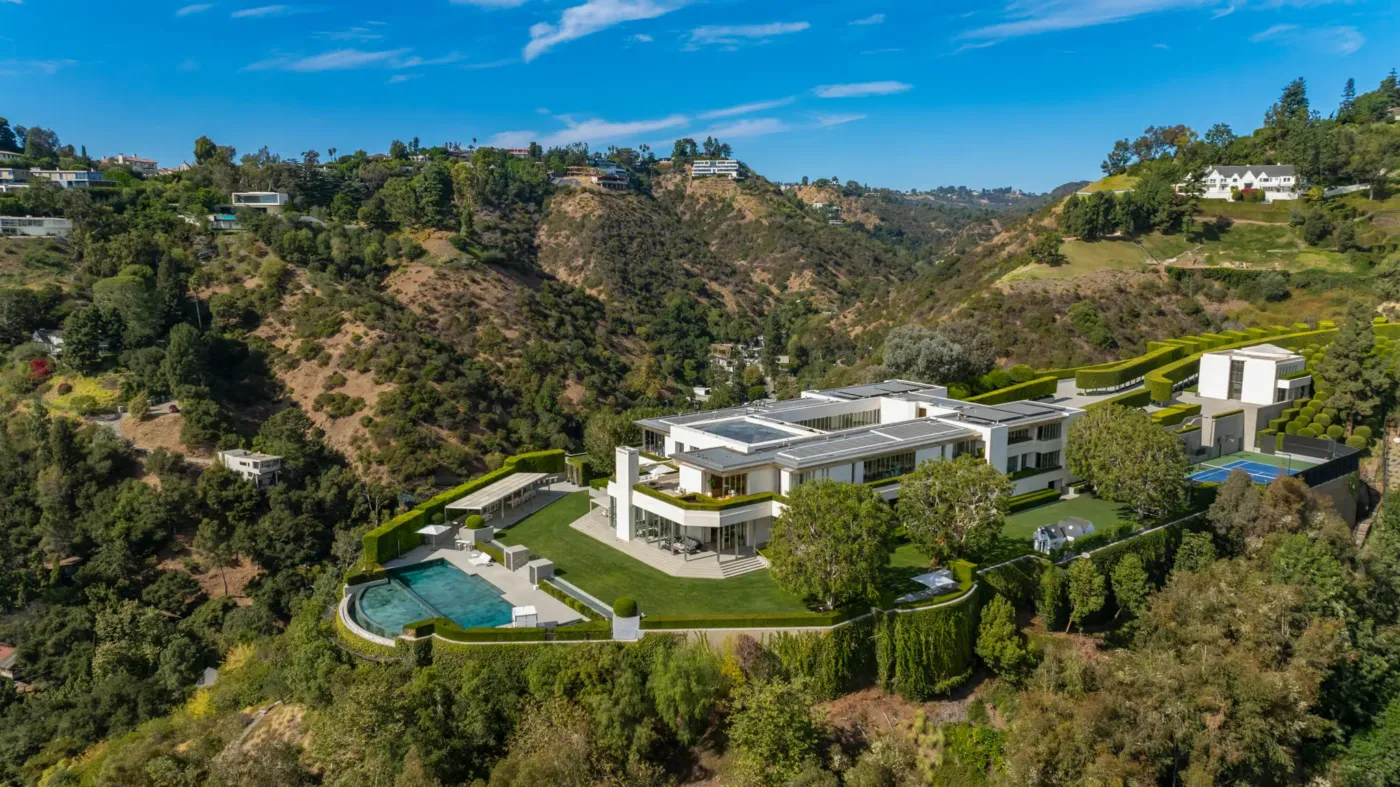
A 28,500 sq ft estate on 2.68 acres inside guard-gated North Beverly Park, delivered in 2024 after a complete gut remodel, with views from the city to the Pacific.
- Harrison Design with Paradigm Developers; interiors by Mike Moser Studio
- 28,500 SF on 2.68 acres, delivered 2024 after a complete gut remodel
- 9 bedrooms and 22 bathrooms (12 full + 10 powder rooms)
- Approx. 5,000 SF primary suite with dual baths, multi-room wardrobe, massage and glam rooms, dry sauna and private entrance
- 18-person formal dining room enclosed by sliding glass
- Approx. 85-foot pool and spa, plus a separate indoor pool
The property
A closer look
60 photographs
View all 60 photographs
.webp)
.webp)
.webp)
.webp)
.webp)
.webp)
.webp)
.webp)
.webp)
.webp)
.webp)
.webp)
.webp)
.webp)
.webp)
.webp)
.webp)
.webp)
.webp)
.webp)
.webp)
.webp)
.webp)
.webp)
.webp)
.webp)
.webp)
.webp)
.webp)
.webp)
.webp)
.webp)
.webp)
.webp)
.webp)
.webp)
.webp)
.webp)
.webp)
.webp)
.webp)
.webp)
.webp)
.webp)
.webp)
.webp)
.webp)
.webp)
.webp)
.webp)
.webp)
.webp)
.webp)
.webp)
The residence
73 Beverly Park Lane
73 Beverly Park Lane sits inside North Beverly Park, a guard-gated enclave in the hills above Beverly Hills with 24-hour security and a manned gate. The estate occupies 2.68 acres — 116,946 square feet — with an outlook taking in city lights, canyon, mountains and the Pacific.
The house runs to 28,500 square feet over two storeys and was delivered in 2024 following a complete gut remodel, by Harrison Design with Paradigm Developers and interiors by Mike Moser Studio. The listing describes the result as Transitional in character; the structured listing data records the style as Contemporary.
Nine bedrooms and twenty-two bathrooms — twelve full and ten powder rooms. Entry is through a monumental pivot door into a grand foyer where dual staircases frame the sitting room and the view beyond.
The adjacent vacant parcel at 74 Beverly Park Lane is available separately. Acquired together the two run to approximately 4.89 acres, which would make one of the largest single holdings inside Beverly Park. Ask us for the terms on the second parcel.
Indoor living
Inside the residence
The approximately 5,000 sq ft primary suite is effectively a private wing: dual bathrooms, a multi-room wardrobe, massage room, glam room and salon, dry sauna, and its own separate entrance.
An 18-person formal dining room is enclosed by sliding glass on all sides. Two kitchens, the second a commercial-grade chef's kitchen. Beyond those: executive office, screening room, library, great room, family room, media room, wine cellar, guest quarters, centre hall, retreat and bonus room, with wellness amenities including a sauna. Floors are wood; fireplaces in the library and living room.
Floor-to-ceiling glass doors open the principal rooms onto the terraces. The house is offered unfurnished.
Outdoor living
Designed for life outside
An approximately 85-foot pool and spa anchor the grounds, alongside an outdoor kitchen, expansive lawns and a working orchard of fruit trees. Eight hand-selected hundred-year-old olive trees were brought in for the landscape.
Two fire pit seating areas and a heated loggia with a fireplace at each end extend the outdoor rooms through the year. The listing also records an indoor pool in addition to the infinity pool outside.
Parking runs to 18 spaces — a 3-car garage with direct access, plus 15 open and guest spaces behind the gate.
Setting & community
Where the property sits
North Beverly Park is a guard-gated community in the Santa Monica Mountains reached from Mulholland Drive or San Ysidro, with a 90210 address and Beverly Hills Post Office designation. It is among the most secure residential enclaves in Los Angeles — a manned gate, 24-hour patrol, and lots large enough that neighbouring houses are rarely in view of one another.
Note for buyers modelling closing costs: despite the Beverly Hills mailing address, this area sits within the City of Los Angeles rather than the independent city of Beverly Hills. The zoning designation on the listing (LARE40) reflects that. It is the City of Los Angeles that determines which transfer tax applies on a sale — see our Los Angeles ownership guidance.
Property & community
Features and amenities
Residence & Community
- 24-Hour Security
- Fire Pit
- Guarded Gated Entry
- Home Theater
- Infinity Pool
- Ocean Views
- Outdoor Kitchen
- Private Pool
- Sauna / Spa
- Wine Cellar
Ownership
Property details
Published facts only. Missing information is confirmed privately.
- Interior
- 28,500 sq ft
- Lot / land
- 2.68 acres
- Parking
- 18 spaces
- Levels
- 2
- Year built
- 2024
- Furnishing
- Unfurnished
- Ownership structure
- Fee simple
- Property Type
- Residential — Single Family Residence
- Design Team
- Harrison Design (architecture), Paradigm Developers, Mike Moser Studio (interiors)
- Architectural Style
- Transitional per the listing narrative; recorded as Contemporary in the structured listing data
- Year
- 2024 — delivered following a complete gut remodel
- Stories
- 2
- Interior Area
- 28,500 SF
- Primary Suite
- Approx. 5,000 SF — dual bathrooms, multi-room wardrobe, massage room, glam room and salon, dry sauna, separate entrance
- Lot
- 2.68 acres / 116,946 SF
- Adjacent Parcel
- 74 Beverly Park Lane, vacant, available separately — approx. 4.89 acres combined
- Zoning
- LARE40
- Area
- North Beverly Park — Beverly Hills Post Office
- View
- City lights, canyon, mountains, ocean, panoramic
- Pool
- Approx. 85-foot infinity pool, private; separate indoor pool
- Spa
- In ground, private
- Parking
- 18 total — 3-car garage with direct access plus 15 open/guest; gated, oversized
- Security
- Gated with guard, gated community, 24-hour security, security guard
- Heating / Cooling
- Central / Central air
- Fireplaces
- Library, living room; plus heated loggia with a fireplace at each end
- Flooring
- Wood
- Rooms
- Great room, living room, family room, library, media room, screening room, office, wine cellar, sauna, guest quarters, centre hall, entry foyer, retreat, bonus room, dressing areas, walk-in closets
- Appliances
- Barbecue, dishwasher, disposal, microwave, refrigerator, washer, dryer; laundry room inside
- Common Walls
- None
- Furnishing
- Unfurnished
- Price per SF
- $2,456 (computed from the asking price and stated area)
Location & community
Where the property sits
North Beverly Park, Beverly Hills Post Office, Los Angeles, California, United States
Before a viewing
Buyer questions
Property-specific answers based on currently verified information.
Is 73 Beverly Park Lane in the city of Beverly Hills?
No — and this matters for closing costs. North Beverly Park carries a 90210 Beverly Hills address and the Beverly Hills Post Office designation, but the enclave sits within the City of Los Angeles rather than the independent city of Beverly Hills. The LARE40 zoning on the listing reflects that. Which city a property sits in determines the transfer tax on a sale, so confirm it with your escrow officer before modelling closing costs.
How secure is Beverly Park?
North Beverly Park is one of the most secure residential enclaves in Los Angeles: a manned gate, 24-hour security patrol, and parcels large enough that neighbouring houses are rarely within sight of one another. This estate adds its own gated, oversized parking court behind that.
Is the house new construction?
The listing records 2024 and describes a complete gut remodel by Harrison Design with Paradigm Developers and Mike Moser Studio. Beverly Park itself was developed considerably earlier, so 2024 reflects the completion of that remodel rather than the original construction date — ask us for the original build year if it matters to your diligence.
What is the adjacent parcel at 74 Beverly Park Lane?
A vacant lot next door, available separately. Bought together with 73, the two parcels total approximately 4.89 acres and would form one of the largest single holdings inside Beverly Park. Ask us for the terms on the second parcel.
How many bathrooms are there?
Twenty-two in total — twelve full bathrooms and ten powder rooms — serving nine bedrooms across 28,500 square feet.
Private viewing
Request a Private Viewing
Request details or arrange a private viewing. We confirm the current price, status, documentation and access before scheduling.
- One point of contact
- Property-specific follow-up
- Discreet handling of your enquiry
Continue exploring
More in Beverly Hills
Property advisory
See the property privately.
Every enquiry is handled personally and every published fact is reconfirmed before a commitment.
Details last verified 29 August 2026. Property information, status, dimensions, costs and inclusions must be independently verified before any commitment.