.webp)
For Sale
9126 Cordell Drive Hollywood Hills 9 Bedroom Luxury Estate For Sale
A five-level Paul McClean estate above the Sunset Strip — 23,894 sq ft, eight pools, and a full entertainment and wellness floor, with a separate five-bedroom guest house.
- Designed by Paul McClean; interiors by Jeff Corney, in collaboration with Alex Da Kid
- 23,894 SF across five levels, completed 2025
- 4 bedrooms and 7 full bathrooms in the main residence, plus a detached 5-bedroom guest house
- Eight pools — including a wraparound interior pool, an 80-foot outdoor pool and a 2-person infinity pool off the primary suite
- Full wellness floor: gym, massage room, cold and hot plunge, sauna, cryotherapy
- Two-lane bowling alley, 40-person theatre, glass-walled nightclub, game lounge and half basketball court
The property
A closer look
21 photographs
View all 21 photographs
.webp)
.webp)
.webp)
.webp)
.webp)
.webp)
.webp)
.webp)
.webp)
.webp)
.webp)
.webp)
.webp)
.webp)
.webp)
The residence
9126 Cordell Drive
9126 Cordell Drive was completed in 2025, on a 0.29-acre parcel above the Sunset Strip in Hollywood Hills West. It was designed by Paul McClean and developed over what the listing describes as a fourteen-year process, in collaboration with the music producer Alex Da Kid and interior designer Jeff Corney.
The house runs to 23,894 square feet across five levels — substantially more floor area than the lot beneath it, achieved by building down as well as up. Glass, steel and stone outside; rift oak, suede wall panels, limestone, marble and light oak floors inside. A central light shaft and a cascading water feature run through the core of the building, and the levels are connected by a sculptural staircase and a glass elevator arranged around a four-storey digital art wall built for rotating high-resolution installations.
On bedroom count: the main residence has four bedrooms and seven full bathrooms. The detached guest house adds a further five bedrooms, which is how this listing reaches nine. The listing does not state the guest house bathroom count.
Indoor living
Inside the residence
Four bedrooms and seven full bathrooms in the main residence, arranged across five levels around the central light shaft. Living, dining and great room spaces are oriented toward the city, with a breakfast bar, family room, media room, dressing areas and a retreat among the named rooms. Floors are hardwood throughout, with fireplaces in the living room and outside.
The lower levels are given over to entertaining: a two-lane bowling alley, a forty-person theatre, a glass-walled nightclub, a game lounge and a half basketball court. A glass car elevator lifts vehicles into a subterranean gallery designed to display them.
A full floor is dedicated to wellness — gym, massage room, cold and hot plunge pools, sauna and cryotherapy. A detached guest house adds five further bedrooms.
Outdoor living
Designed for life outside
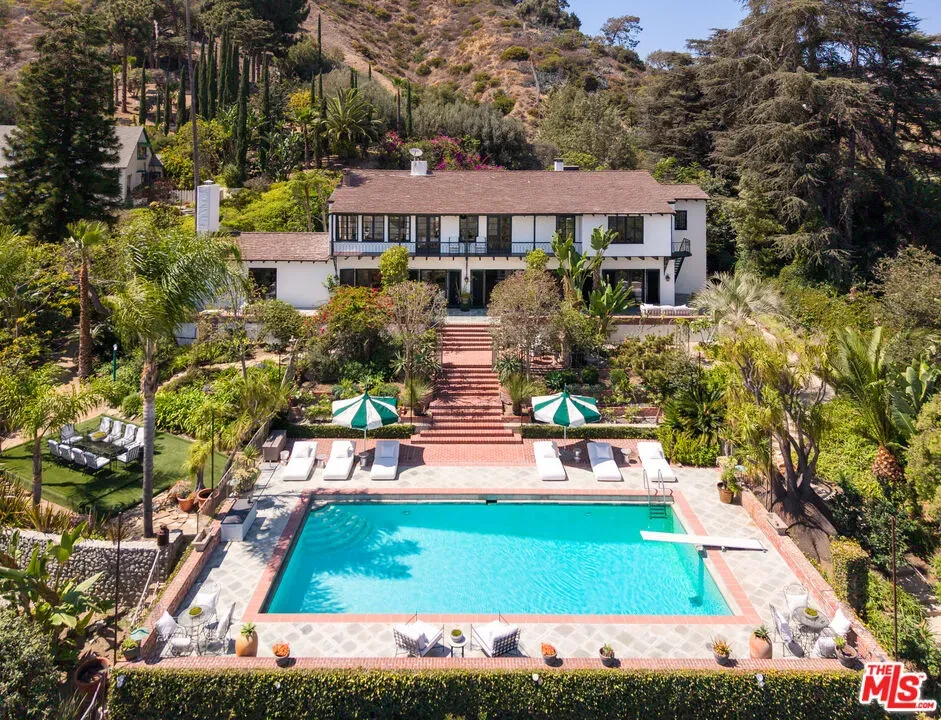
Eight pools are integrated through the property, including a wraparound interior pool, an eighty-foot outdoor pool, and a two-person infinity pool extending from the primary suite. Spa facilities are both indoor and in-ground.
The rooftop terrace carries a retractable cinema screen, a spa and open entertaining space, with panoramic views across the city, the hills and the skyline. Indoor and outdoor space is designed to run together, with every principal room oriented toward the view.
Setting & community
Where the property sits
Cordell Drive sits in Hollywood Hills West, directly above the Sunset Strip — the stretch of West Hollywood that holds the Comedy Store, the Roxy, the Whisky and the hotels along Sunset. The outlook takes in the city, the skyline, the hills and the mountains beyond.
Property & community
Features and amenities
Residence & Community
- Elevator
- Guest House
- Home Theater
- Infinity Pool
- Private Pool
- Sauna / Spa
- Wine Cellar
Ownership
Property details
Published facts only. Missing information is confirmed privately.
- Interior
- 23,894 sq ft
- Lot / land
- 0.29 acres
- Levels
- 5
- Year built
- 2025
- Ownership structure
- Fee simple
- Property Type
- Residential — Single Family Residence
- Architect
- Paul McClean
- Interior Design
- Jeff Corney
- Architectural Style
- Modern
- Year Built
- 2025
- Levels
- 5 (multi/split)
- Bedrooms
- 4 in the main residence; 5 in the detached guest house (9 total)
- Bathrooms
- 7 full in the main residence; guest house bathroom count not stated in the listing
- Lot
- 0.29 acres
- Zoning
- LARE11
- Parcel Number
- 5560014018
- Area
- Sunset Strip — Hollywood Hills West
- View Description
- City, city lights, skyline, hills, mountains, panoramic
- Pools
- Eight, including a wraparound interior pool, an 80-foot outdoor pool and a 2-person infinity pool off the primary suite
- Spa
- Indoor and in-ground
- Additional Structures
- Detached guest house
- Heating / Cooling
- Central / Central air
- Fireplaces
- Living room, exterior
- Flooring
- Hardwood — light oak; rift oak, suede panels, limestone and marble through the interiors
- Appliances
- Range/oven, refrigerator, washer, dryer; elevator; laundry area
- Rooms
- Great room, living room, dining room, family room, media room, home theatre, wine cellar, gym, sauna, retreat, dressing area, breakfast bar, powder room, entry, guest house
- HOA
- None
- Price per SF
- $3,557
Location & community
Where the property sits
Cordell Drive, Sunset Strip, Hollywood Hills West, Los Angeles, California, United States
Before a viewing
Buyer questions
Property-specific answers based on currently verified information.
How many bedrooms does 9126 Cordell Drive have?
Nine in total: four in the main residence, which also holds seven full bathrooms, and five more in the detached guest house. Listing portals typically show only the main residence figure of four. The guest house bathroom count is not stated in the listing.
Who designed the house?
Paul McClean, with interiors by Jeff Corney, created in collaboration with the music producer Alex Da Kid. The listing describes the project as a fourteen-year process focused on design, technology and wellness.
What is on the entertainment and wellness levels?
The lower levels hold a two-lane bowling alley, a forty-person theatre, a glass-walled nightclub, a game lounge and a half basketball court, alongside a subterranean vehicle gallery served by a glass car elevator. A separate full floor is dedicated to wellness, with a gym, massage room, cold and hot plunge pools, sauna and cryotherapy.
Are there really eight pools?
Yes. They are integrated through the building rather than grouped outside, and include a wraparound interior pool, an eighty-foot outdoor pool and a two-person infinity pool extending from the primary suite. Spa facilities are both indoor and in-ground.
How does the house fit a 0.29-acre lot?
By building down as well as up. The residence spans five levels with subterranean space including the vehicle gallery, which is how 23,894 square feet of floor area sits on a lot of roughly 12,600 square feet.
Private viewing
Request a Private Viewing
Request details or arrange a private viewing. We confirm the current price, status, documentation and access before scheduling.
- One point of contact
- Property-specific follow-up
- Discreet handling of your enquiry
Continue exploring
More in Hollywood Hills
.webp) Hollywood Hills
9214 Nightingale Drive Hollywood Hills 5 Bedroom Luxury Estate For Sale
A Woods + Dangaran estate in the Bird Streets above the Sunset Strip — 13,870 sq ft in Turkish travertine, with a 115-foot infinity pool and views from the city to the Pacific.
$57,000,000 USD
Hollywood Hills
9214 Nightingale Drive Hollywood Hills 5 Bedroom Luxury Estate For Sale
A Woods + Dangaran estate in the Bird Streets above the Sunset Strip — 13,870 sq ft in Turkish travertine, with a 115-foot infinity pool and views from the city to the Pacific.
$57,000,000 USD
.webp) Hollywood Hills
1302 Collingwood Place Hollywood Hills 5 Bedroom Luxury Estate For Sale
A Richard Landry estate on a promontory at the end of an eleven-home cul-de-sac above Sunset Plaza, with rare flat grounds and eight covered parking spaces.
$35,945,000 USD
Hollywood Hills
1302 Collingwood Place Hollywood Hills 5 Bedroom Luxury Estate For Sale
A Richard Landry estate on a promontory at the end of an eleven-home cul-de-sac above Sunset Plaza, with rare flat grounds and eight covered parking spaces.
$35,945,000 USD
 Hollywood Hills
The La Brea Compound
A three-residence, 6.58-acre gated compound atop La Brea Terrace in the Hollywood Hills, moments from the Sunset Strip.
$12,995,000 USD
Hollywood Hills
The La Brea Compound
A three-residence, 6.58-acre gated compound atop La Brea Terrace in the Hollywood Hills, moments from the Sunset Strip.
$12,995,000 USD
Property advisory
See the property privately.
Every enquiry is handled personally and every published fact is reconfirmed before a commitment.
Details last verified 29 August 2026. Property information, status, dimensions, costs and inclusions must be independently verified before any commitment.